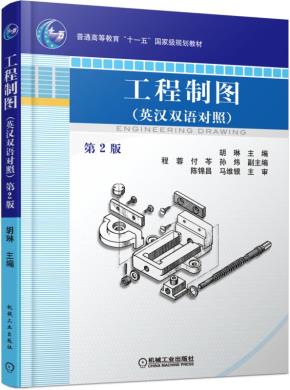
工程制图英汉双语对照第2版"
本书系统地介绍了工程制图基本知识、正投影基础、立体及其交线、组合体、轴测图、图样画法、常用机件的表达、零件图、装配图、计算机绘图等内容。


Foreword to the Second Edition 第2版前言
Foreword to the First Edition 第1版前言
Introduction 绪论
Chapter 1Basic Knowledge of Drawing第1章制图基本知识1
1.1Drawing Tools and Their Utilization 制图工具及其用法1
1.2Related Provisions in National Standards 国家标准有关规定4
1.3Geometric Construction 几何作图14
Chapter 2Basic Orthographic Projection第2章正投影基础20
2.1Principles of Orthographic Projection 正投影法原理20
2.2Projection of Points on a Solid 立体上点的投影24
2.3Projection of Lines on a Solid 立体上直线的投影26
2.4Projection of Planes on a Solid 立体上平面的投影28
Chapter 3Solids and Their Intersections第3章立体及其交线31
3.1Projection of Polyhedral Solids 平面立体的投影31
3.2Projection of Curved Solids 曲面立体的投影35
3.3Intersection of Planes and Solids 平面与立体相交38
3.4Intersection of Two Solids 两立体相交46
Chapter 4Composite Solids第4章组合体55
4.1Analysis for Composite Solids 组合体的形体分析55
4.2Drawing Views of Composite Solids 组合体三视图画法57
4.3Reading Views of Composite Solids 组合体三视图的读图60
4.4Dimensioning Composite Solids 组合体的尺寸标注67
Chapter 5Axonometric Projections第5章轴测图73
5.1Basic Knowledge of Axonometric Projections 轴测图的基本知识73
5.2Isometric Projection 正等轴测图74
5.3Cabinet Axonometry Projection 斜二轴测图80
Chapter 6General Principles of Representation第6章图样画法82
6.1Views 视图82
6.2Sectional Views 剖视图87
6.3Cuts 断面图100
6.4Drawing of Partial Enlargement 局部放大图104
6.5Simplified and Specified Representation 简化画法与规定画法105
Chapter 7Representation for Commonly Used Parts第7章常用机件的表达110
7.1Screw Threads 螺纹110
7.2Screw Fasteners 螺纹紧固件119
7.3Gears 齿轮126
7.4Pins 销135
7.5Keys 键136
7.6Springs 弹簧139
7.7Bearings 轴承143
Chapter 8Detail Drawings第8章零件图148
8.1Contents of Detail Drawings 零件图的内容148
8.2Choosing Views of Detail Drawings 零件图的视图选择149
8.3Representation Methods of Typical Parts 典型零件的表达方法149
8.4Manufacturing Processes of parts 零件的结构工艺性155
8.5Dimensioning of Detail Drawings 零件图的尺寸标注159
8.6Technical Requirements in Detail Drawings 零件图的技术要求162
8.7Interpreting Detail Drawings 读零件图183
8.8Mapping Parts 零件的测绘194
Chapter 9Assembly Drawings第9章装配图201
9.1Summary of Assembly Drawings 装配图概述201
9.2Representation Methods of Assembly Drawings 装配图的表达方法206
9.3Choosing Views of Assembly Drawings 装配图的视图选择209
9.4Dimensioning and Specifications for Assembly Drawings 装配图的标注211
9.5Rationality of Fitting Structures 装配结构的合理性214
9.6Mapping Units and Representation of Assembly Drawings 部件测绘与装配图的画法217
9.7Interpreting Assembly Drawings and Extracting Detail Drawings 读装配图和拆画零件图222
Chapter 10Other Drawings第10章其他工程图231
10.1Development Drawings 展开图231
10.2Welding Drawings 焊接图238
10.3Chemical Drawings 化工制图246
10.4Electric Diagrams 电气制图266
Chapter 11Computer Graphics第11章计算机绘图279
11.1Introduction to Graphics Software 绘图软件简介279
11.2AutoCAD Drawing Operation Flow and Examples AutoCAD绘图操作流程与实例284
11.3Advanced Drawing of AutoCAD AutoCAD绘图进阶298
11.4Constructing 3D-solids Using AutoCAD AutoCAD绘制三维形体307
Appendices附录326
Appendix 1Screw Threads 附录1螺纹326
Appendix 2Commonly Used Standard Parts 附录2常用标准件329
Appendix 3Elements of Commonly Used Parts 附录3常用的零件结构要素345
Appendix 4Surface Texture Parameter 附录4表面结构参数349
Appendix 5Limits and Fits 附录5极限与配合349
Appendix 6Commonly Used Materials 附录6常用材料358
Appendix 7Definitions for General Heat Treatment and Surface Treatment
附录7常用的热处理和表面处理名词解释365
Appendix 8Commonly Used Terminology and Abbreviations in Engineering Drawings
附录8工程图中常用的专业术语及缩略语367
References参考文献378